
BEDS4
BATHS4 full
SQUARE FEET3,405
MLS#2630434
STATUSActive
PROPERTY TYPEResidential - Single Family
SUBDIVISIONHarvard Oaks
SCHOOLBixby - Sch Dist
Property Description
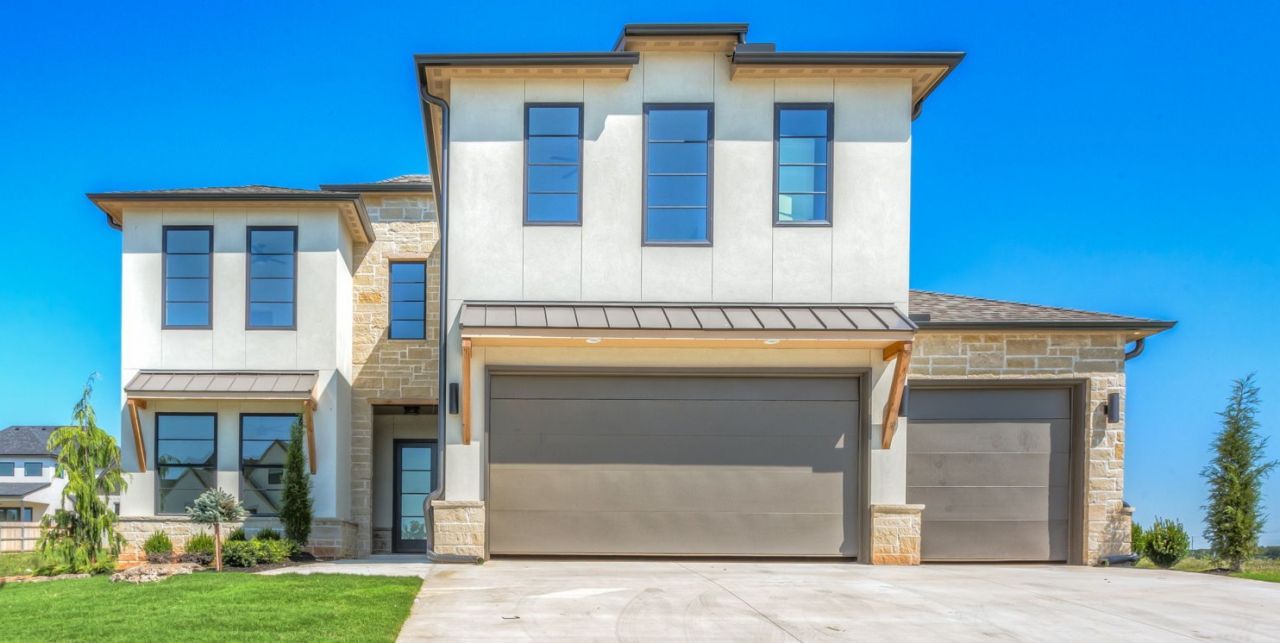
Step into sophisticated style with this stunning new construction by Rembrandt Homes, showcasing a transitional modern design that blends clean lines with warm, livable spaces. This thoughtfully designed open floor plan is ideal for entertaining, featuring a chef's kitchen with an impressive 66" XL refrigerator/freezer, sleek stone countertops, custom cabinetry, and a spacious walk-in pantry. Enjoy the convenience of two bedrooms on the main level, including the luxurious primary suite, plus two additional bedrooms upstairs with a large game room for extra living or entertaining space. The custom iron stair rail adds a striking design element, and high-end upgrades are found throughout the home. A true showcase of craftsmanship and style-don't miss your chance to own this one-of-a-kind Rembrandt masterpiece!
Property Features
Property Type: Residential - Single Family
Basement: None
Cooling: Central Air
Fireplaces: 1
Garage: 3 car attached
Heating: Central, Gas
Lot Size: 0.19 Acres
Roof Type: Asphalt, Fiberglass
Stories: 2.0
Taxes: $972
Year Built: 2025
Amenities
Dry Bar
High Ceilings
Quartz Counters
Stone Counters
Cable TV
Vaulted Ceiling(s)
Ceiling Fan(s)
Electric Oven Connection
Gas Range Connection
Programmable Thermostat
Landscaping
Feature Descriptions
Appliances: Built-In Oven, Cooktop, Dishwasher, Freezer, Disposal, Gas Water Heater, Ice Maker, Microwave, Oven, Range, Refrigerator
Association Amenities: Other
Community Features: Sidewalks
Days on Site: 3
Door Features: Insulated Doors
Exterior: Stone, Stucco, Wood Frame
Fencing: None
Fireplace: Insert
Flooring: Carpet, Tile
HOA Fee: 0/ Annually
HOA Y/N: Yes
Laundry: Washer Hookup, Electric Dryer Hookup
Lot: Corner Lot
Parcel#: 97309-73-09-25180
Parking: Attached, Garage, Asphalt
Parking Notes: Attached, Garage, Asphalt
Patio/Porch: Covered, Patio
Pets Allowed: Yes
Security: No Safety Shelter, Smoke Detector(s)
Sewer: Public Sewer
Utilities: Cable Available, Electricity Available, Natural Gas Available, Water Available
Water: Rural
Window: Vinyl, Insulated Windows
Local Schools
High School: Bixby
Elementary School: West
School District: Bixby - Sch Dist
Listed By / Shown By
Listed By
Agency Name: Realty Connect
Shown By
Agent Name: Linda Nunn
Agent Phone: (918) 841-2241
Agency Title: Chinowth & Cohen

Estimate Your Payment
Estimated Payment
$ 1,717.20 per month $1,446.62 Principal & Interest $81.00 Property Tax $189.58 Homeowner's Insurance
2355 E 135th Place | MLS# 2630434
This single family home located at 2355 E 135th Place , Bixby, OK 74008 is currently listed for sale with an asking price of $650,000. This property was built in 2025 and has 4 bedrooms and 4 full baths with 3405 sq. ft. E 135th Place is located in the Harvard Oaks subdivision within the Bixby - Sch Dist school district. Search Harvard Oaks real estate on lnunn.ccoklahoma.com today.